
Carlile Robertson
(540) 588-5888 Cell
(540) 588-5888 Cell
BEDS2
BATHS2 full
SQUARE FEET1,461
MLS#932800
STATUSActive
PROPERTY TYPEResidential - Townhouse
SUBDIVISIONWindsor Trails
Property Description
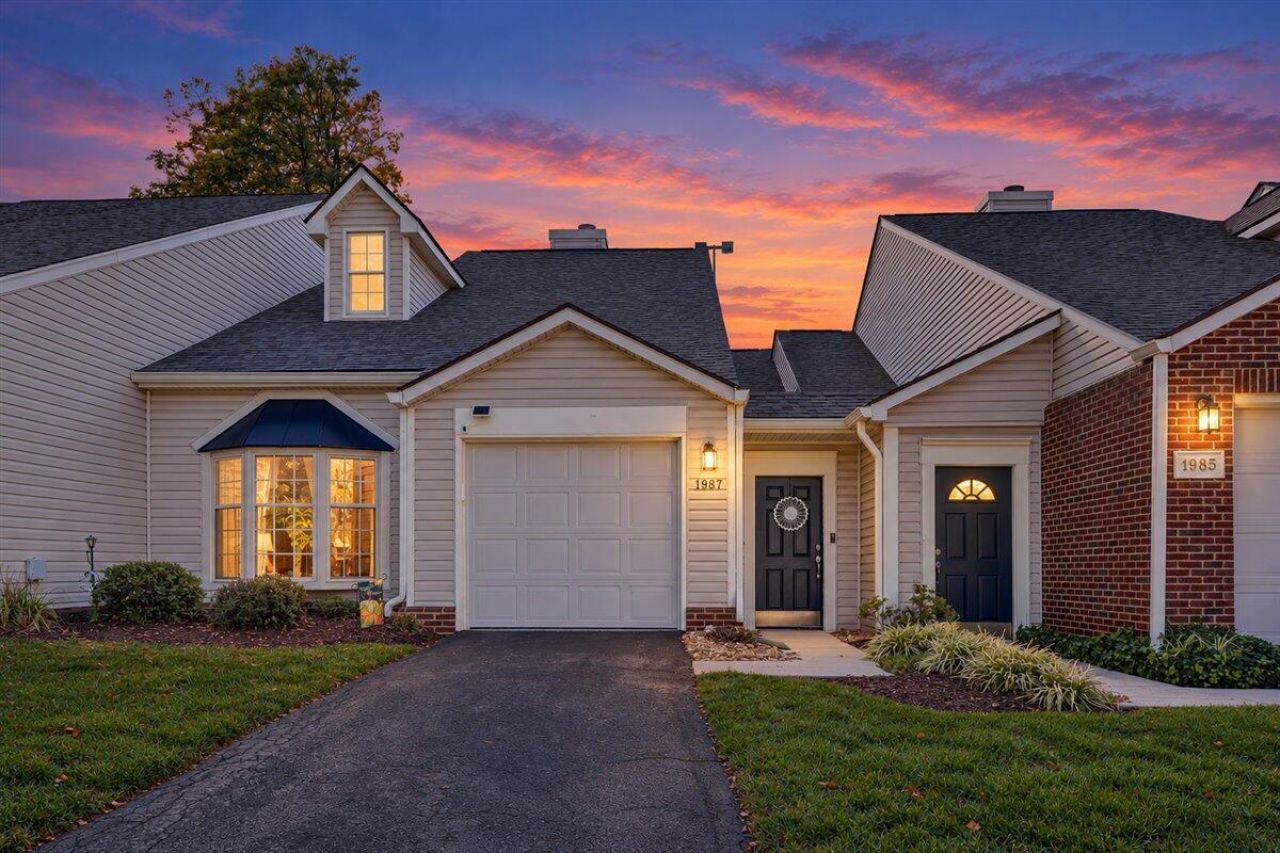
WOW! what a wonderful place to call home easy beautiful one floor living. This home is very conveniently located in the development for easy access to grocery store, restaurants, pool, common area all within walking distance no car needed. When you open the door you will be captivated by the open spaces and the cozy feel that says welcome home. You have a very nice fully equipped kitchen with lovely cabinets, tiled back splash And French doors that lead you to a nice size patio and yard space there is also a first floor laundry and pantry. The large primary suite has a walk in closet double sink vanity and updated walk-in shower. Guest suite /or office is located next to a full bath. there is a walk up attic with plenty of storage and a cedar closet. A garage also provides you storage. Every thing you need for one floor living and beyond is right here. Drop on by and see a perfect place to start and end your day. You will be pleasantly surprised.
Property Features
Property Type: Residential - Townhouse
Cooling: Central Air
Fireplaces: 1
Heating: Forced Air Gas
Home Style: Other
Lot Size: 0.08 Acres
Taxes: $3,312
Year Built: 1989
Amenities
Bookcases
Ceiling Fan(s)
Storage
Walk-In Closet(s)
Feature Descriptions
Appliances: Dishwasher, Dryer, Microwave Oven (Built In), Refrigerator, Electric Range, Washer
Days on Site: 4
Exterior: Brick, Vinyl Siding
Exterior Door(s): French
Fireplace Location: Great Room
Floor: Tile, Laminate
Lot: Level
Lot Dimensions: 30x122
Porch: Patio
Sewer: Public Sewer
Water: Public
Window: Bay Window(s), Drapes
Local Schools
High School: Patrick Henry
Middle School: Woodrow Wilson
Elementary School: Grandin Court
Listed By / Shown By
Listed By
Agency Name: MKB, REALTORS® - OAK GROVE

Shown By
Agent Name: Carlile Robertson
Agent Phone: (540) 588-5888 Cell
Estimate Your Payment
Estimated Payment
$ 1,104.17 per month $732.21 Principal & Interest $276.00 Property Tax $95.96 Homeowner's InsuranceChange Payment Information
Privacy Policy / DMCA Notice / ADA Accessibility


This site is hosted, designed and copyright
© 1994 - 2026 by
Delta Media Group, Inc. -- Patent Pending --
1987 Ashley Ln Sw | MLS# 932800
This townhouse located at 1987 Ashley Ln Sw, Roanoke, VA 24018 is currently listed for sale by MKB, REALTORS® - OAK GROVE, with an asking price of $329,000. This property was built in 1989 and has 2 bedrooms and 2 full baths with 1461 sq. ft. Ashley Ln Sw is located in the Windsor Trails subdivision. Search Windsor Trails real estate on crobertson.mkbrealtors.com today.