
Carlile Robertson
(540) 588-5888 Cell
(540) 588-5888 Cell
BEDS3
BATHS1 full
SQUARE FEET1,395
MLS#930013
STATUSActive
PROPERTY TYPEResidential - Single Family
SUBDIVISIONVirginia Heights
Property Description
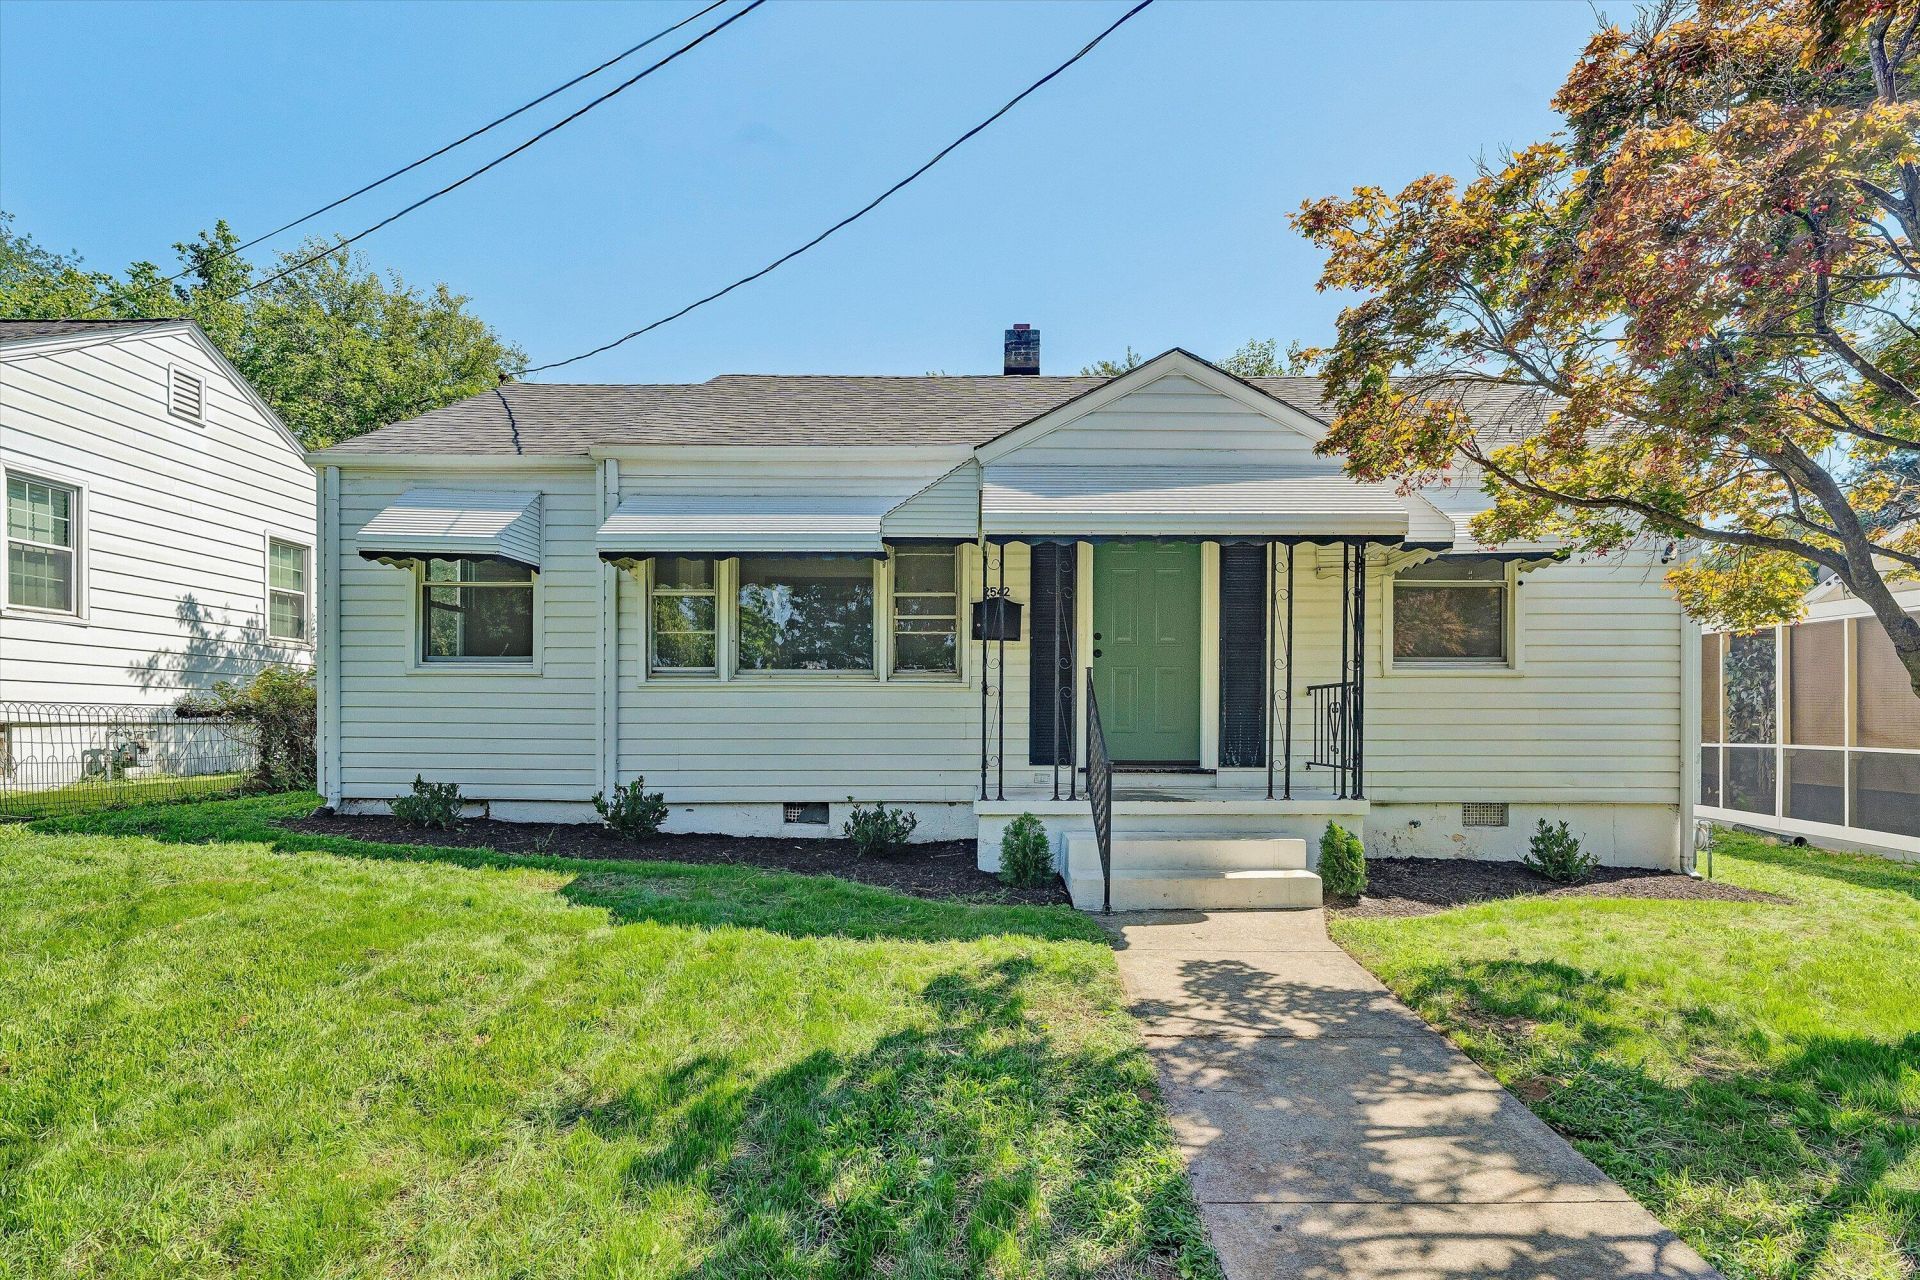
New HVAC, updated electrical panel, refinished hardwood floors, new luxury vinyl plank flooring, and newly replaced roofing over the sunroom and rear porch -- the big-ticket improvements have already been taken care of!Welcome to 2542 Berkley Ave SW, where original charm meets thoughtful updates just one mile from Grandin Village. This inviting 3-bedroom home offers comfortable one-level living with a bright sunroom, perfect for morning coffee, a home office, or additional relaxation space.Step outside to enjoy a spacious patio, fenced-in backyard, and freshly improved yard with plenty of room for entertaining, gardening, or simply enjoying the outdoors.With major improvements completed and convenient access to Grandin Village's restaurants, shops, and local favorites, this home offers a combination of character, functionality, and location.Move-in ready and waiting for its next owner!
Property Features
Property Type: Residential - Single Family
Basement: Yes
Cooling: Heat Pump Electric
Heating: Heat Pump Electric
Home Style: Ranch
Lot Size: 0.14 Acres
Stories: 1.0
Taxes: $1,987
Year Built: 1947
Amenities
Ceiling Fan(s)
Storage
Garden Space
Sunroom
Feature Descriptions
Appliances: Dishwasher, Refrigerator, Electric Range, Range Hood
Days on Site: 94
Exterior: Aluminum Siding, Wood Siding
Floor: Wood, Luxury Vinyl Plank
Lot: Cleared
Lot Dimensions: 0.14 acre(s)
Miscellaneous Features: Paved Road
Porch: Front Porch, Rear Porch, Covered Porch, Patio
Sewer: Public Sewer
Water: Public
Window: Tilt-In, Bay Window(s)
Local Schools
High School: Patrick Henry
Middle School: Woodrow Wilson
Elementary School: Virginia Heights
Listed By / Shown By
Listed By
Agency Name: MKB, REALTORS®

Shown By
Agent Name: Carlile Robertson
Agent Phone: (540) 588-5888 Cell
Estimate Your Payment
Estimated Payment
$ 706.79 per month $478.50 Principal & Interest $165.58 Property Tax $62.71 Homeowner's InsuranceChange Payment Information
Privacy Policy / DMCA Notice / ADA Accessibility


This site is hosted, designed and copyright
© 1994 - 2026 by
Delta Media Group, Inc. -- Patent Pending --
2542 Berkley Ave Sw | MLS# 930013
This single family home located at 2542 Berkley Ave Sw, Roanoke, VA 24015 is currently listed for sale by MKB, REALTORS®, with an asking price of $215,000. This property was built in 1947 and has 3 bedrooms and 1 full baths with 1395 sq. ft. Berkley Ave Sw is located in the Virginia Heights subdivision. Search Virginia Heights real estate on crobertson.mkbrealtors.com today.