
Carlile Robertson
(540) 588-5888 Cell
(540) 588-5888 Cell
BEDS3
BATHS2 full
SQUARE FEET2,296
MLS#932824
STATUSActive
PROPERTY TYPEResidential - Single Family
SUBDIVISIONMount Vernon Heights
Property Description
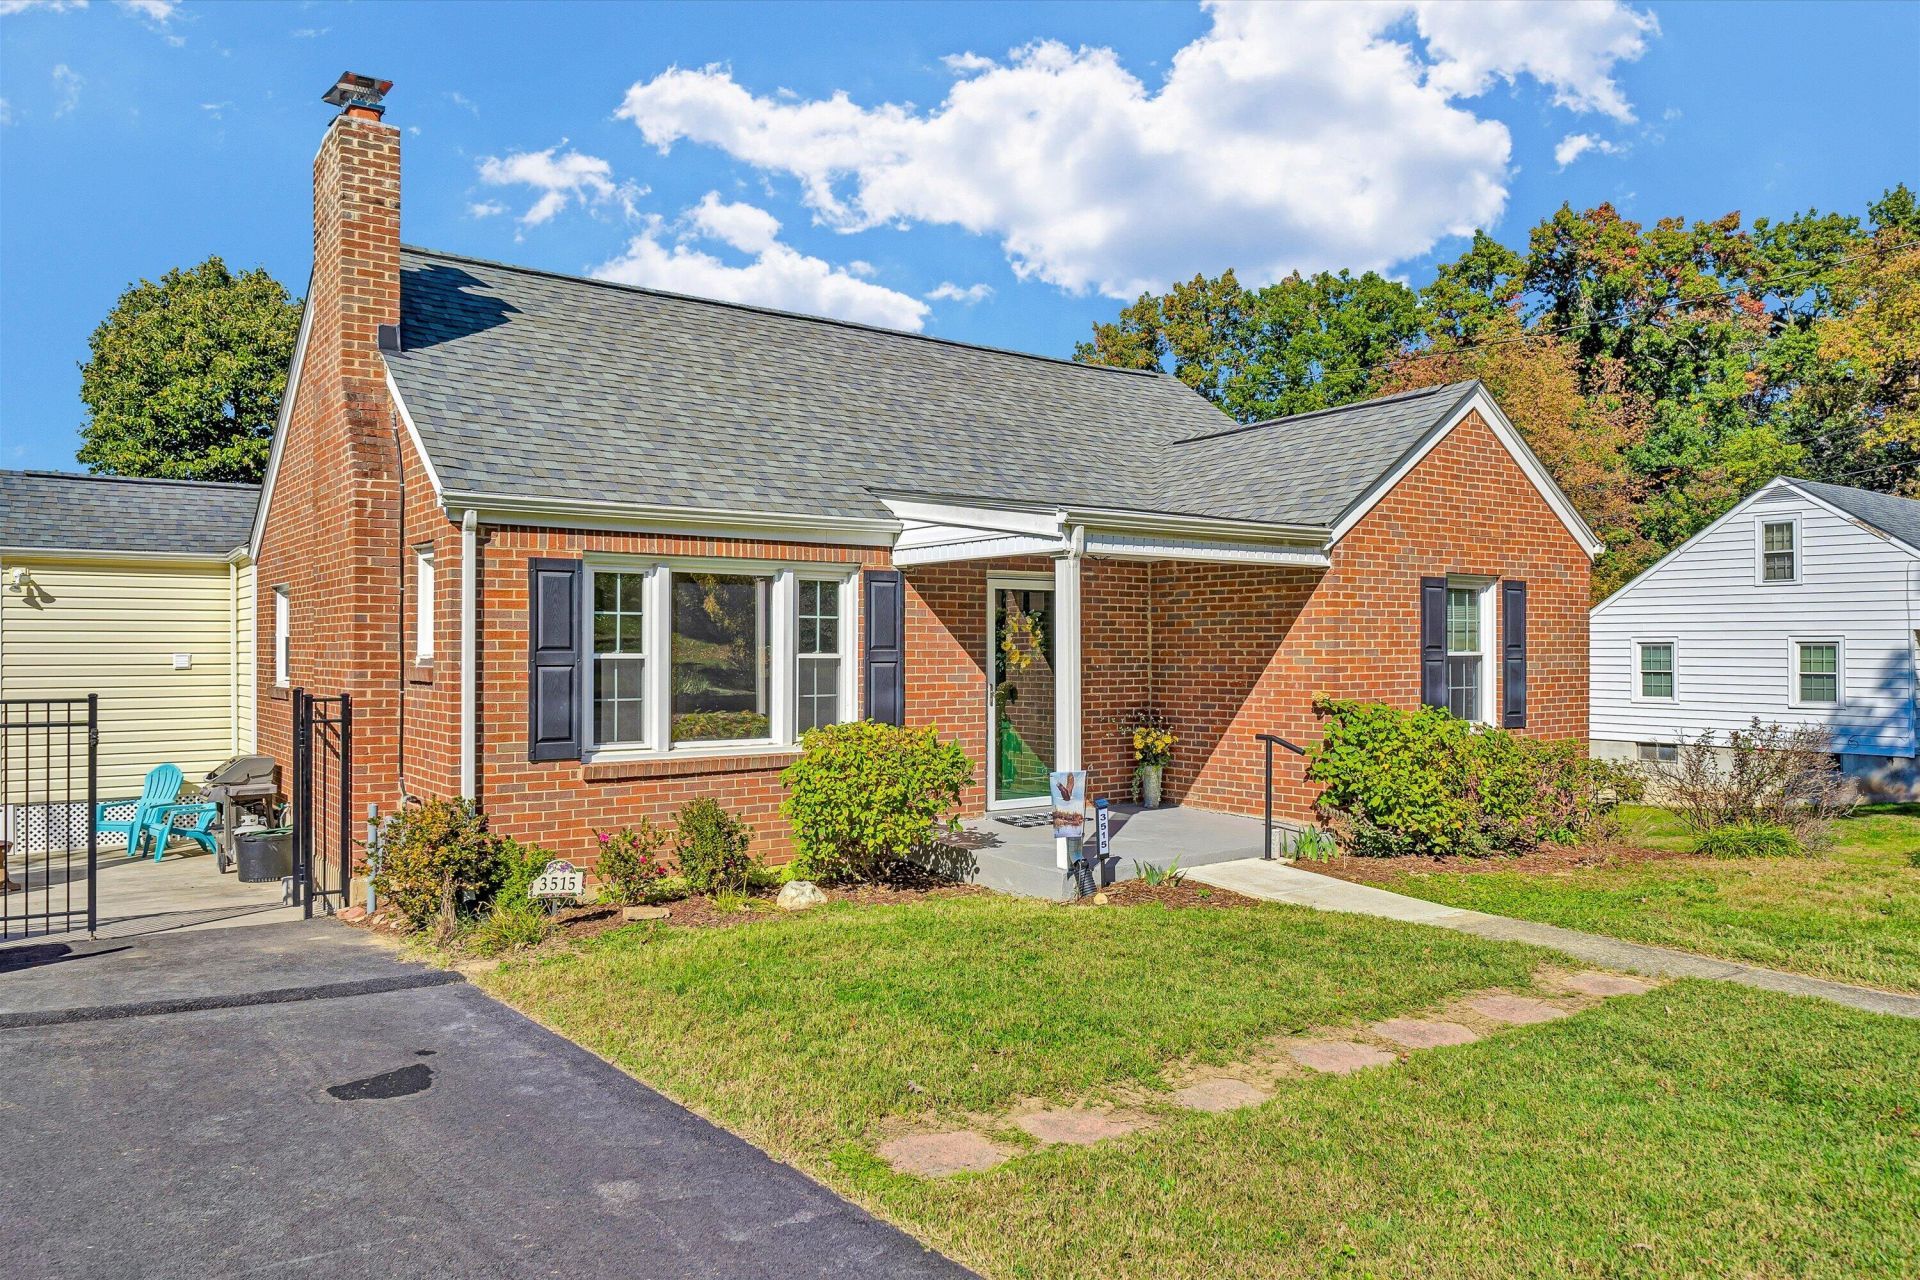
Beautifully Updated Home with One-Level Living and Private In-Law Suite!Enjoy the comfort and convenience of one-level living in this beautifully updated home! The inviting living room features hardwood floors and a cozy gas-log masonry fireplace, while the spacious family room is filled with natural light. The remodeled eat-in kitchen offers a charming breakfast area & all appliances. Additional main-level highlights include hardwood floors in the bedrooms, remote-controlled ceiling fans, skylights in the kitchen & family room, remote controlled blinds in family room, a laundry room with a washer and dryer, and an updated bathroom with a walk-in shower. A walk-up attic provides additional storage. The finished walkout basement offers a private in-law suite complete with its own kitchen, full bathroom, washer and dryer, and mini-split heating and cooling system--ideal for extended family, guests, or flexible living arrangements. Situated on a desirable corner lot, this home also features a beautifully fenced yard and welcoming covered front porch. Recent improvements include a newer roof, HVAC system, water heater, and gutter guards.Conveniently located near schools, shopping, dining, Carilion VT & Lewis Gale medical facilitiesThoughtfully updated with versatile living spaces, modern conveniences, and timeless charm--this home truly has so much to offer!
Property Features
Property Type: Residential - Single Family
Basement: Yes
Cooling: Central Air
Fireplaces: 1
Heating: Forced Air Gas, Ductless
Home Style: Ranch
Lot Size: 0.24 Acres
Stories: 1.0
Taxes: $2,998
Year Built: 1955
Amenities
Ceiling Fan(s)
Storage
Feature Descriptions
Appliances: Dishwasher, Disposal, Dryer, Microwave Oven (Built In), Refrigerator, Electric Range, Washer, Gas Range
Days on Site: 4
Exterior: Brick, Vinyl Siding
Exterior Door(s): Fiberglass, Wood
Fireplace Location: Living Room, Masonry
Floor: Other, Vinyl, Wood, Luxury Vinyl Plank
Lot: Level
Lot Dimensions: 0.24 acre(s)
Miscellaneous Features: In-Law Quarters, Maint-Free Exterior, Paved Road
Porch: Front Porch, Side Porch, Patio
Sewer: Public Sewer
Special View Info: Mountain(s)
Water: Public
Window: Tilt-In, Skylight(s)
Local Schools
High School: Hidden Valley
Middle School: Hidden Valley
Elementary School: Green Valley
Listed By / Shown By
Listed By
Agency Name: MKB, REALTORS®

Shown By
Agent Name: Carlile Robertson
Agent Phone: (540) 588-5888 Cell
Estimate Your Payment
Estimated Payment
$ 1,168.62 per month $812.33 Principal & Interest $249.83 Property Tax $106.46 Homeowner's InsuranceChange Payment Information
Privacy Policy / DMCA Notice / ADA Accessibility


This site is hosted, designed and copyright
© 1994 - 2026 by
Delta Media Group, Inc. -- Patent Pending --
3515 Brandywine Ave | MLS# 932824
This single family home located at 3515 Brandywine Ave , Roanoke, VA 24018 is currently listed for sale by MKB, REALTORS®, with an asking price of $365,000. This property was built in 1955 and has 3 bedrooms and 2 full baths with 2296 sq. ft. Brandywine Ave is located in the Mount Vernon Heights subdivision. Search Mount Vernon Heights real estate on crobertson.mkbrealtors.com today.