
Carlile Robertson
(540) 588-5888 Cell
(540) 588-5888 Cell
BEDS3
BATHS3 full
SQUARE FEET2,399
MLS#929775
STATUSActive
PROPERTY TYPEResidential - Single Family
SUBDIVISIONGlenmont
Property Description
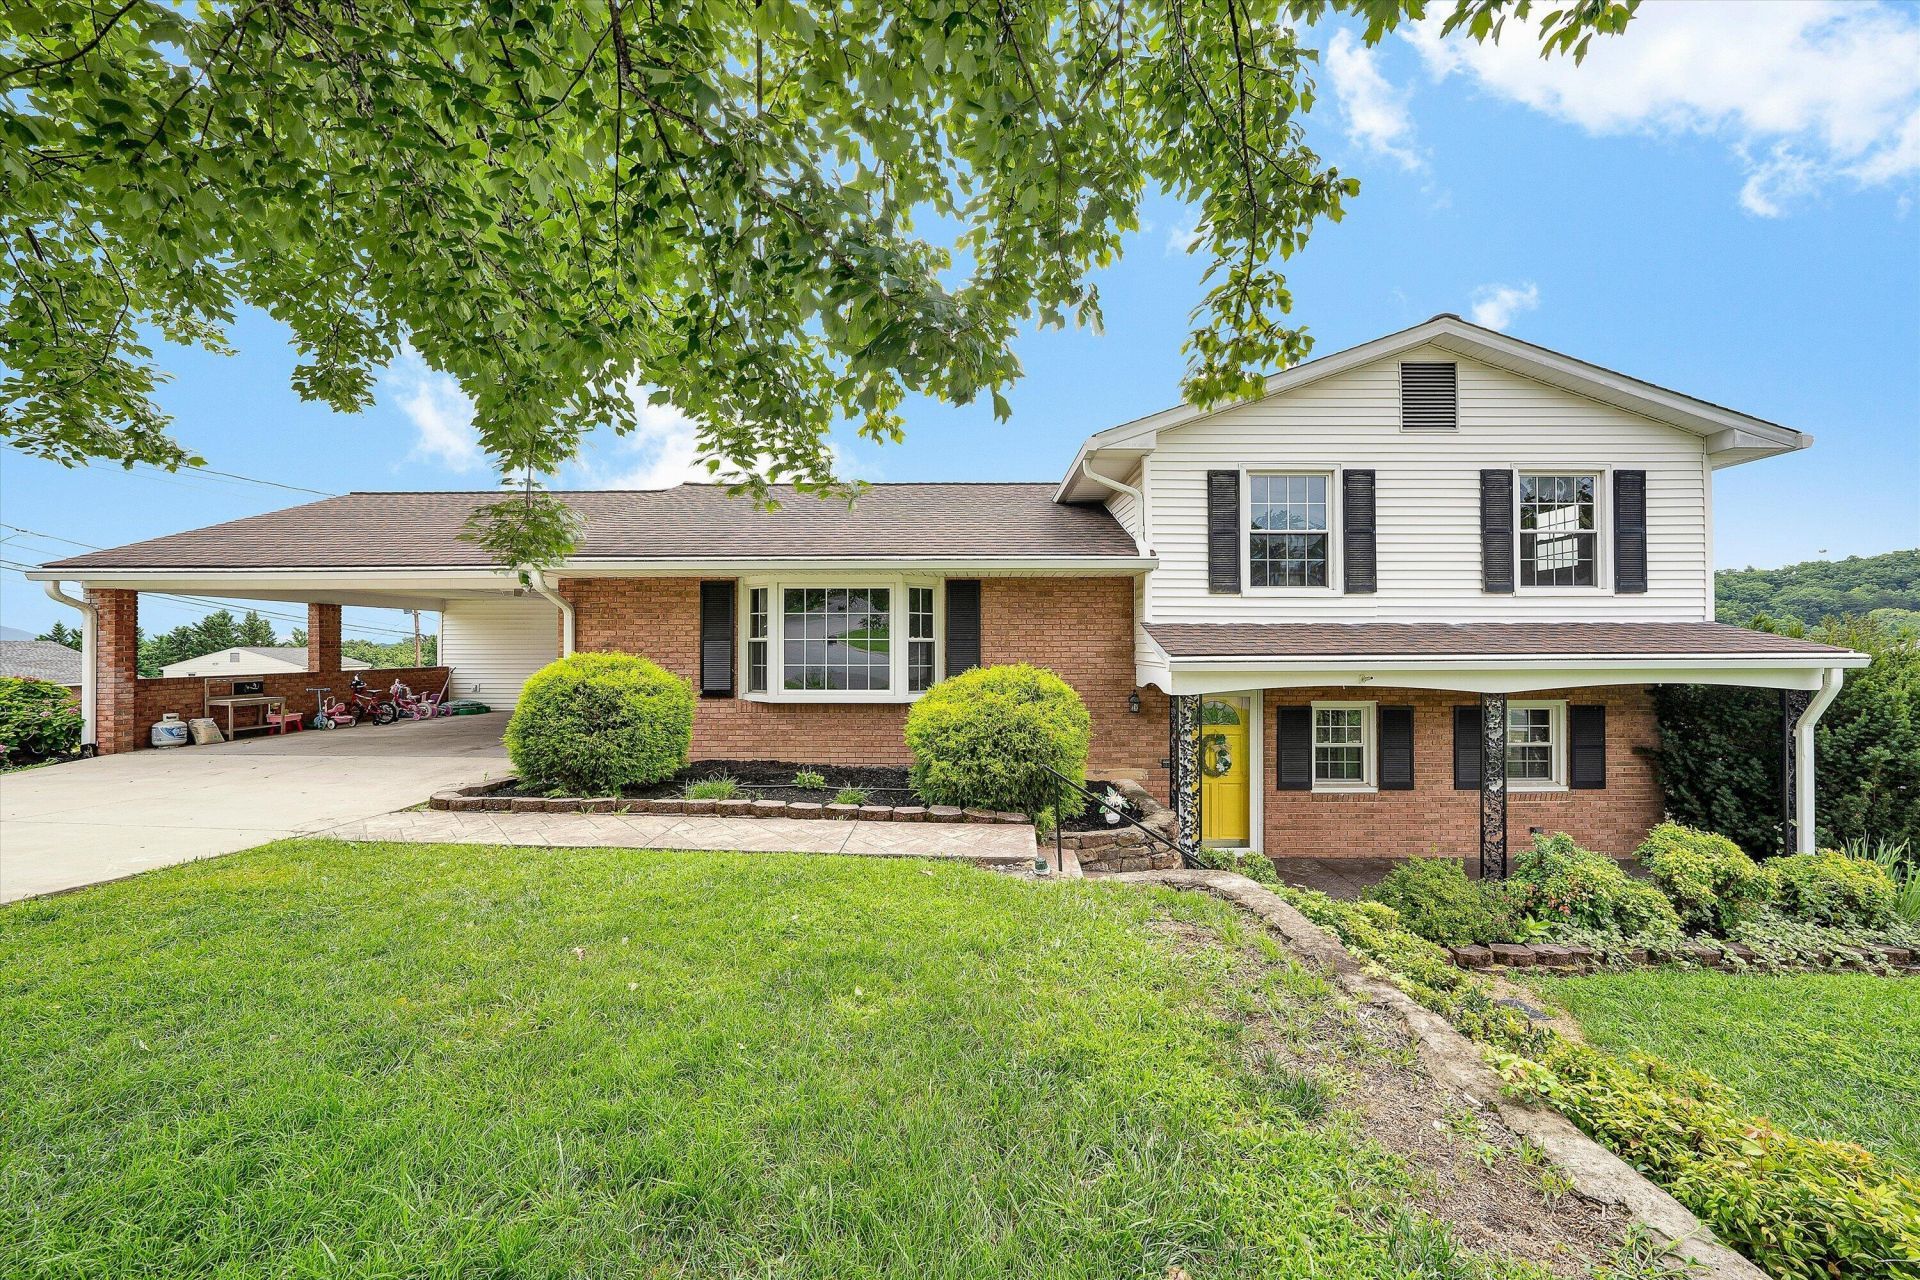
Don't miss this well maintained home situated on a large corner lot on a quiet cul-de-sac, in a super convenient SW County neighborhood. You will enjoy the great sunroom off of the updated kitchen, 3 nice size bedrooms up with 2 full baths and the lower level offers a family room with fireplace, a 4th bedroom and 3rd full bath. the lowest level offers a Rec Room, laundry room and storage area. The large fenced-in yard with storage shed is great for pets and children. The concrete driveway leads to a large double carport with additional storage room for tools and lawn equipment. The stamped and stained sidewalk leads to a covered, rocking chair front porch. There's much more to see! This is truly a home and neighborhood that you can enjoy living in for many years to come!
Property Features
Property Type: Residential - Single Family
Basement: Yes
Cooling: Central Air
Fenced: Yes
Fireplaces: 1
Garage: 2
Heating: Forced Air Gas
Home Style: 4 Lvl Split
Lot Size: 0.33 Acres
Taxes: $3,863
Year Built: 1967
Amenities
Cathedral Ceiling(s)
Ceiling Fan(s)
Storage
Bay Window
Deck
Fenced Yard
Garden Space
Shed(s)
Sunroom
Feature Descriptions
Appliances: Clothes Dryer, Clothes Washer, Dishwasher, Disposer, Range Electric, Range Hood, Refrigerator
Days on Site: 1
Exterior: Brick, Vinyl
Fireplace Location: Family Room, Gas Log
Floor: Carpet, Luxury Vinyl Plank, Wood
Lot: Gentle Sloping, Varied
Lot Dimensions: 0.33 acre(s)
Miscellaneous Features: Cable TV, Cul-De-Sac, Paved Road
Outbuilding(s): Yes
Parking: Primary Covered: Carport Attached
Porch: Covered Porch, Front Porch
Sewer: Public Sewer
Special View Info: Mountain(s)
Water: Public
Window: Clad, Insulated
Local Schools
High School: Cave Spring
Middle School: Cave Spring
Elementary School: Green Valley
Listed By / Shown By
Listed By
Agency Name: MKB, REALTORS(r)

Shown By
Agent Name: Carlile Robertson
Agent Phone: (540) 588-5888 Cell
Estimate Your Payment
Estimated Payment
$ 1,239.45 per month $811.22 Principal & Interest $321.92 Property Tax $106.31 Homeowner's InsuranceChange Payment Information
Privacy Policy / DMCA Notice / ADA Accessibility


This site is hosted, designed and copyright
© 1994 - 2026 by
Delta Media Group, Inc. -- Patent Pending --
3904 Gallatin St | MLS# 929775
This single family home located at 3904 Gallatin St , Roanoke, VA 24018 is currently listed for sale by MKB, REALTORS(r), with an asking price of $364,500. This property was built in 1967 and has 3 bedrooms and 3 full baths with 2399 sq. ft. Gallatin St is located in the Glenmont subdivision. Search Glenmont real estate on crobertson.mkbrealtors.com today.