
Carlile Robertson
(540) 588-5888 Cell
(540) 588-5888 Cell
BEDS4
BATHS2 full 1 partial
SQUARE FEET1,928
MLS#932898
STATUSActive
PROPERTY TYPEResidential - Townhouse
Property Description
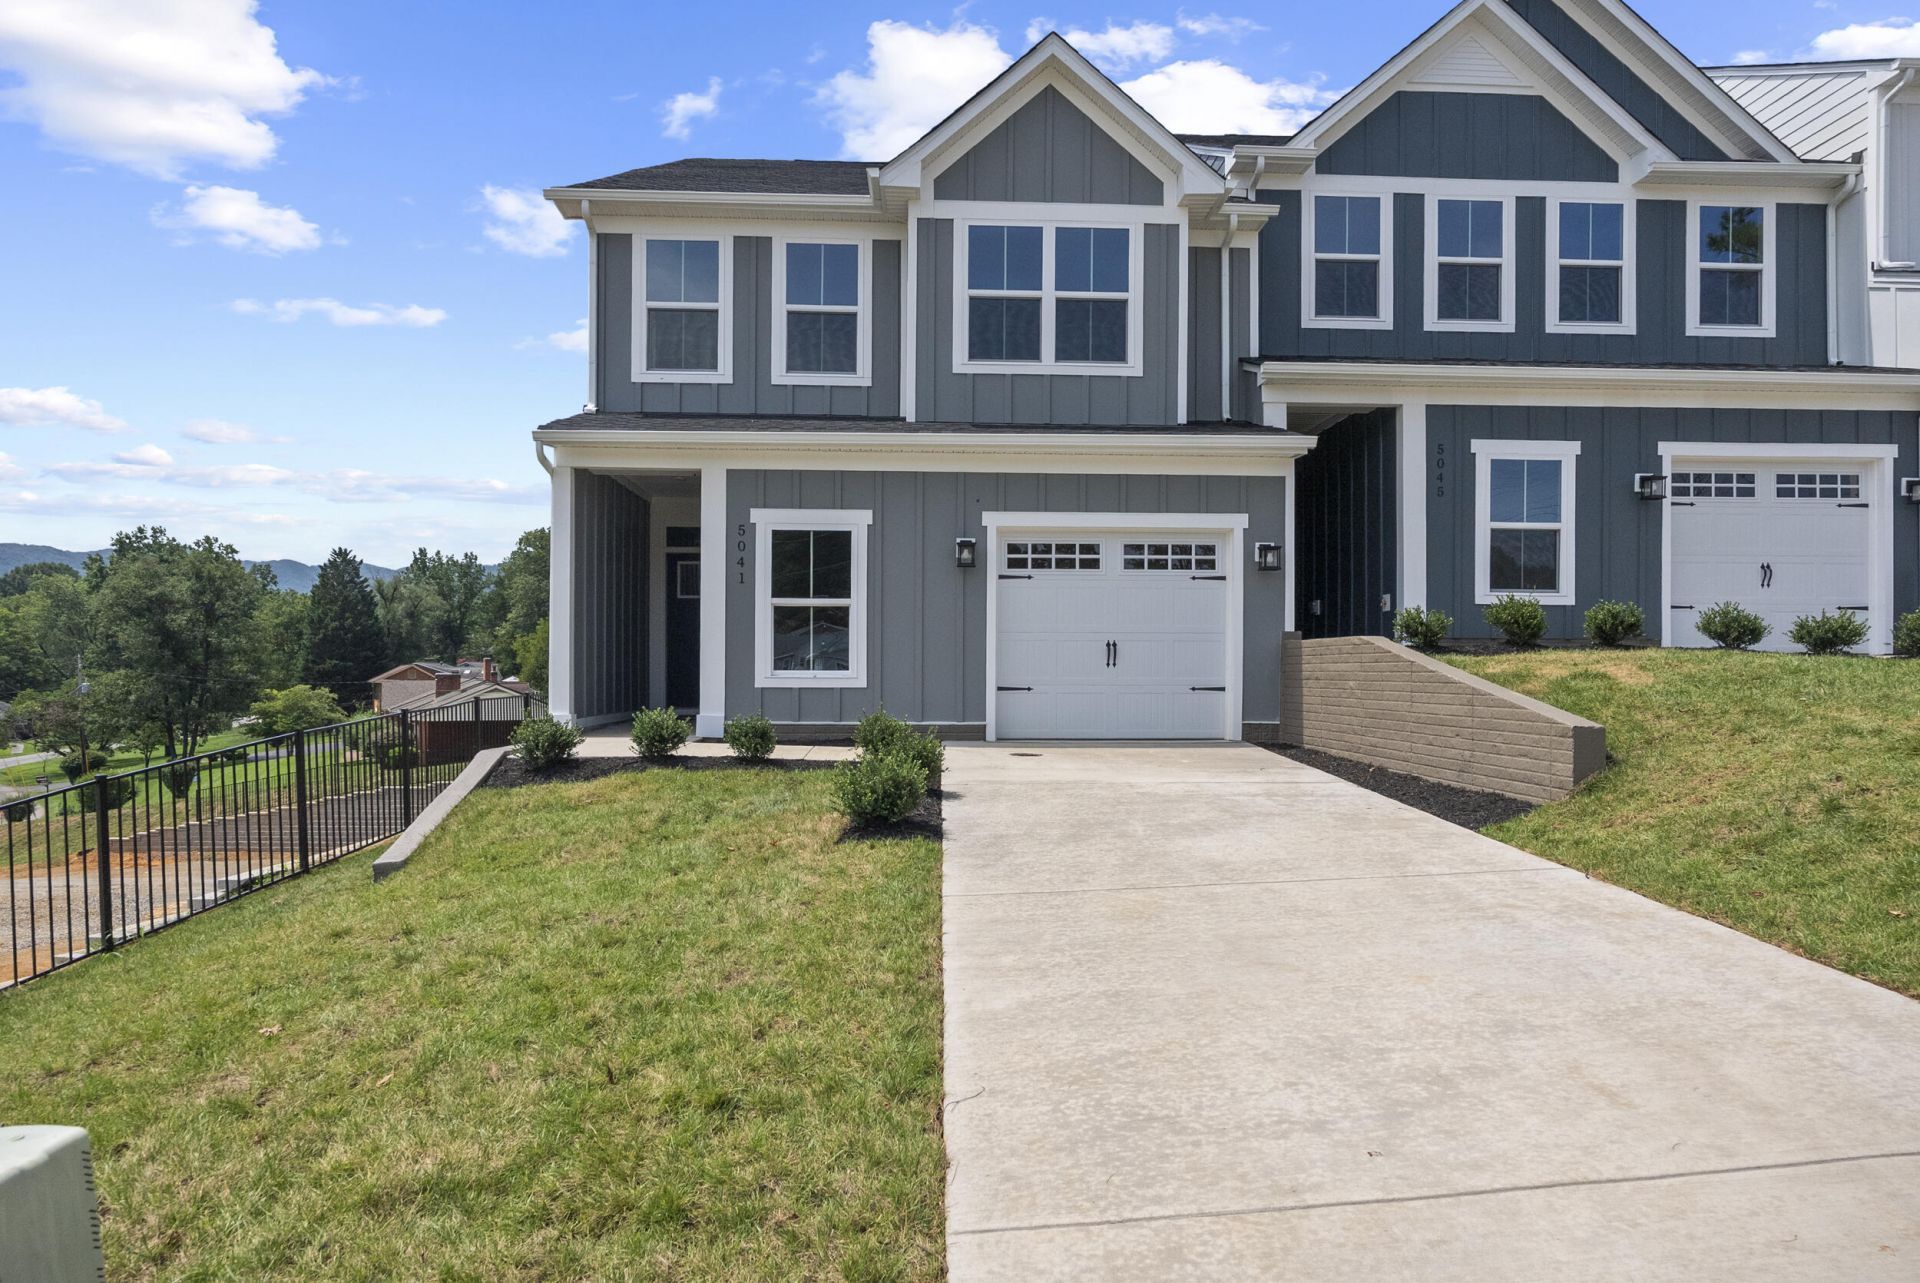
For a limited time, personalize your new home by selecting your interior finishes and receive a FREE Designer Package and Cabinet Upgrade! Act now, as this incentive package, valued at over $8,000, ends 11/15. Plus, take advantage of an additional $20,000 toward closing costs, making homeownership even more affordable. The Thornewood floorplan features an open-concept main level designed for both comfortable living and effortless entertaining, highlighted by a gourmet kitchen with a large center island overlooking the spacious great room and dining area. Upstairs, the private owner's suite offers a relaxing retreat with a dual-vanity bath and generous walk-in closet, while three additional bedrooms provide flexibility for family, guests, or a home office. Enjoy the peace of mind that comes with new construction and the convenience of a low-maintenance lifestyle in one of Roanoke's most desirable locations, just minutes from Lewis Gale Medical Center, shopping, dining, and major commuter routes.
Property Features
Property Type: Residential - Townhouse
Cooling: Central Air
Heating: Forced Air Gas, Heat Pump Gas
Lot Size: 0.08 Acres
Taxes: $5,120
Year Built: 2026
Amenities
Walk-In Closet(s)
Feature Descriptions
Appliances: Dishwasher, Disposal, Microwave Oven (Built In), Refrigerator, Range Hood, Gas Range
Exterior: Fiber Cement
Exterior Door(s): Fiberglass, Sliding
Floor: Carpet, Tile, Luxury Vinyl Plank
Lot: Level, Views
Lot Dimensions: 0.08 acre(s)
Miscellaneous Features: Maint-Free Exterior, New Construction, Paved Road, Underground Util
Porch: Front Porch, Covered Porch, Patio
Sewer: Public Sewer
Special View Info: Mountain(s)
Water: Public
Window: Low-Emissivity Windows, Screens, Tilt-In
Local Schools
High School: Patrick Henry
Middle School: Woodrow Wilson
Elementary School: Grandin Court
Listed By / Shown By
Listed By
Agency Name: MKB, REALTORS®

Shown By
Agent Name: Carlile Robertson
Agent Phone: (540) 588-5888 Cell
Estimate Your Payment
Estimated Payment
$ 1,358.02 per month $823.44 Principal & Interest $426.67 Property Tax $107.91 Homeowner's InsuranceChange Payment Information
Privacy Policy / DMCA Notice / ADA Accessibility


This site is hosted, designed and copyright
© 1994 - 2026 by
Delta Media Group, Inc. -- Patent Pending --
5052 Medmont Cir Sw | MLS# 932898
This townhouse located at 5052 Medmont Cir Sw, Roanoke, VA 24018 is currently listed for sale by MKB, REALTORS®, with an asking price of $369,990. This property was built in 2026 and has 4 bedrooms and 2 full and 1 partial baths with 1928 sq. ft. Search Roanoke real estate on crobertson.mkbrealtors.com today.