
Carlile Robertson
(540) 588-5888 Cell
(540) 588-5888 Cell
BEDS7
BATHS4 full 1 partial
SQUARE FEET5,440
MLS#932892
STATUSActive
PROPERTY TYPEResidential - Single Family
Property Description
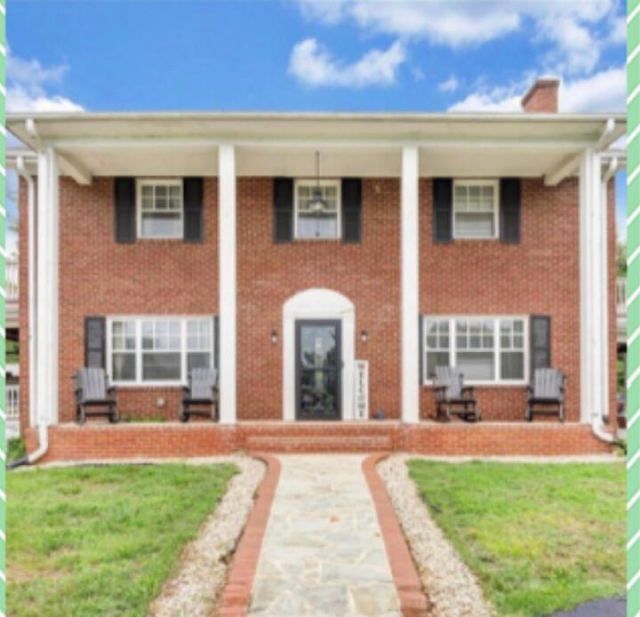
Priced @121k less that tax assessment. Over 5400 sq. ft. of living space w/2 extra building lots zoned residential/commercial. Spacious and open floor plan w/large rooms. In-law quarters in finished lower level ideal for air bnb. 7 bedrooms total and 4.5 baths, 2 kitchens, 2 fireplaces (one with gas logs), front and back staircases. Finished walkup attic w/2 large bedrooms. 2 acres of land in total. HVAC new in 2026, roof new in 2019, nice brick detached garage, plenty of room to roam, tons of extra parking, room for an RV. The possibilities are endless and this is by far the best deal on the market. Could not be duplicated for near this price. Desirable Vinton/Roanoke county location. Call agent for all the details. Won't last!
Property Features
Property Type: Residential - Single Family
Basement: Yes
Cooling: Central Air
Fireplaces: 2
Heating: Forced Air Gas
Lot Size: 1.99 Acres
Taxes: $6,285
Year Built: 1952
Amenities
Ceiling Fan(s)
Storage
Walk-In Closet(s)
Garden Space
Feature Descriptions
Appliances: Dishwasher, Dryer, Microwave Oven (Built In), Refrigerator, Washer, Gas Range
Days on Site: 1
Exterior: Brick
Exterior Door(s): Wood
Fireplace Location: Basement, Living Room, Gas Log
Floor: Wood, Luxury Vinyl Plank
Lot: Level, Wooded
Lot Dimensions: 1.99 acre(s)
Miscellaneous Features: Cable TV, Paved Road
Porch: Front Porch, Side Porch, Deck
Sewer: Private Septic
Water: Private Well
Window: Storm Window(s)
Wooded: Yes
Local Schools
High School: William Byrd
Middle School: William Byrd
Elementary School: W. E. Cundiff
Listed By / Shown By
Listed By
Agency Name: BERKSHIRE HATHAWAY HOMESERVICES PREMIER, REALTORS® - NORTH
Shown By
Agent Name: Carlile Robertson
Agent Phone: (540) 588-5888 Cell
Agency Title: MKB, REALTORS

Estimate Your Payment
Estimated Payment
$ 1,656.38 per month $1,001.39 Principal & Interest $523.75 Property Tax $131.24 Homeowner's InsuranceChange Payment Information
Privacy Policy / DMCA Notice / ADA Accessibility


This site is hosted, designed and copyright
© 1994 - 2026 by
Delta Media Group, Inc. -- Patent Pending --
512 Mcdonald Dr | MLS# 932892
This single family home located at 512 Mcdonald Dr , Vinton, VA 24179 is currently listed for sale with an asking price of $449,950. This property was built in 1952 and has 7 bedrooms and 4 full and 1 partial baths with 5440 sq. ft. Search Vinton real estate on crobertson.mkbrealtors.com today.