
Carlile Robertson
(540) 588-5888 Cell
(540) 588-5888 Cell
BEDS3
BATHS2 full
SQUARE FEET1,928
MLS#932621
STATUSActive
PROPERTY TYPEResidential - Single Family
SUBDIVISIONBradford Place
Property Description
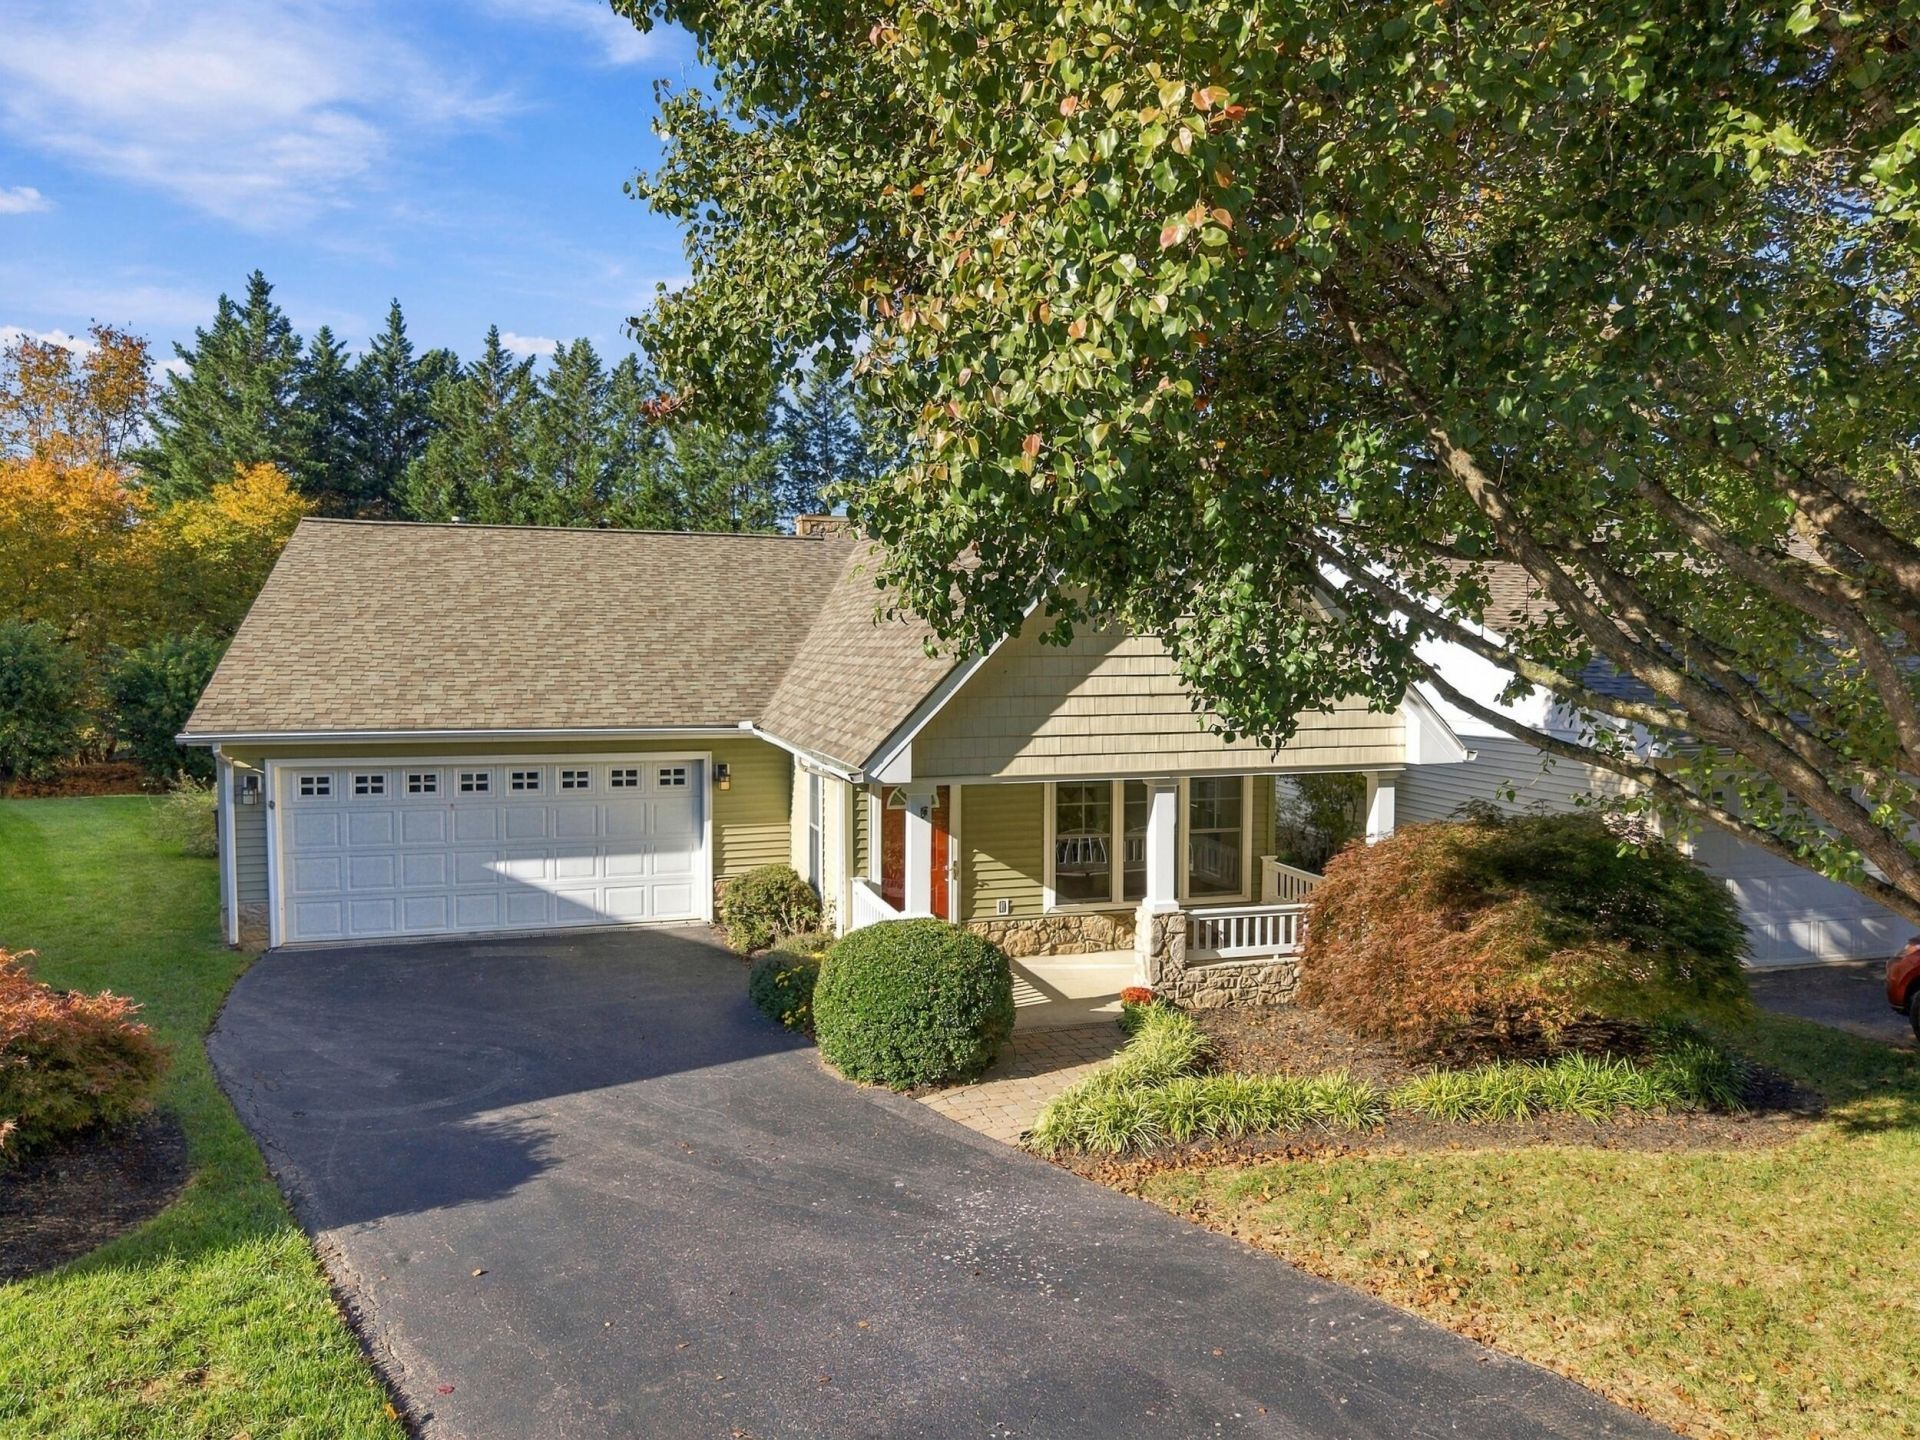
A rare opportunity in a desirable one-level living community! With only a select number of homes and no listings here in over two years, this is your chance to enjoy a quiet, low-maintenance lifestyle in a wonderfully convenient location. Tucked along a cul-de-sac with no through streets, this is the kind of neighborhood where you can sip coffee on the rocking-chair front porch, take a stroll and stop by a neighbor's for a visit--all while being less than five minutes from groceries, pharmacies and everyday conveniences. Inside, the open-concept kitchen and family room feature a cathedral ceiling and impressive floor-to-ceiling stone fireplace with gas logs, while the sunroom offers a cozy place to enjoy the outdoors year-round. The spacious primary suite includes a walk-in closet and private bath with a soaking tub and walk-in shower. A two-car garage offers additional storage, and recent improvements offer added peace of mind, including a recently replaced roof (2025), HVAC system (2019), gas logs (2025) and hot water heater (2022).
Property Features
Property Type: Residential - Single Family
Cooling: Central Air
Fireplaces: 1
Heating: Forced Air Gas
Home Style: Patio
Lot Size: 0.18 Acres
Taxes: $4,292
Year Built: 2002
Amenities
Cathedral Ceiling(s)
Ceiling Fan(s)
Walk-In Closet(s)
Sunroom
Feature Descriptions
Appliances: Dishwasher, Disposal, Refrigerator, Electric Range
Days on Site: 11
Exterior: Vinyl Siding
Exterior Door(s): Fiberglass, Insulated Storm
Fireplace Location: Family Room, Gas Log
Floor: Carpet, Tile, Wood
Lot: Cleared, Level, Cul-De-Sac
Lot Dimensions: 0.18 acre(s)
Miscellaneous Features: Cul-De-Sac
Porch: Front Porch, Covered Porch
Sewer: Public Sewer
Water: Public
Window: Insulated Windows, Screens, Tilt-In
Local Schools
High School: Cave Spring
Middle School: Cave Spring
Elementary School: Cave Spring
Listed By / Shown By
Listed By
Agency Name: MKB, REALTORS®

Shown By
Agent Name: Carlile Robertson
Agent Phone: (540) 588-5888 Cell
Estimate Your Payment
Estimated Payment
$ 1,616.28 per month $1,112.78 Principal & Interest $357.67 Property Tax $145.83 Homeowner's InsuranceChange Payment Information
Privacy Policy / DMCA Notice / ADA Accessibility


This site is hosted, designed and copyright
© 1994 - 2026 by
Delta Media Group, Inc. -- Patent Pending --
5213 Bradford Cir | MLS# 932621
This single family home located at 5213 Bradford Cir, Roanoke, VA 24018 is currently listed for sale by MKB, REALTORS®, with an asking price of $500,000. This property was built in 2002 and has 3 bedrooms and 2 full baths with 1928 sq. ft. Bradford Cir is located in the Bradford Place subdivision. Search Bradford Place real estate on crobertson.mkbrealtors.com today.