
Carlile Robertson
(540) 588-5888 Cell
(540) 588-5888 Cell
BEDS4
BATHS2 full 1 partial
SQUARE FEET2,349
MLS#929731
STATUSActive
PROPERTY TYPEResidential - Single Family
SUBDIVISIONWestchester Of Canterbury Park
Property Description
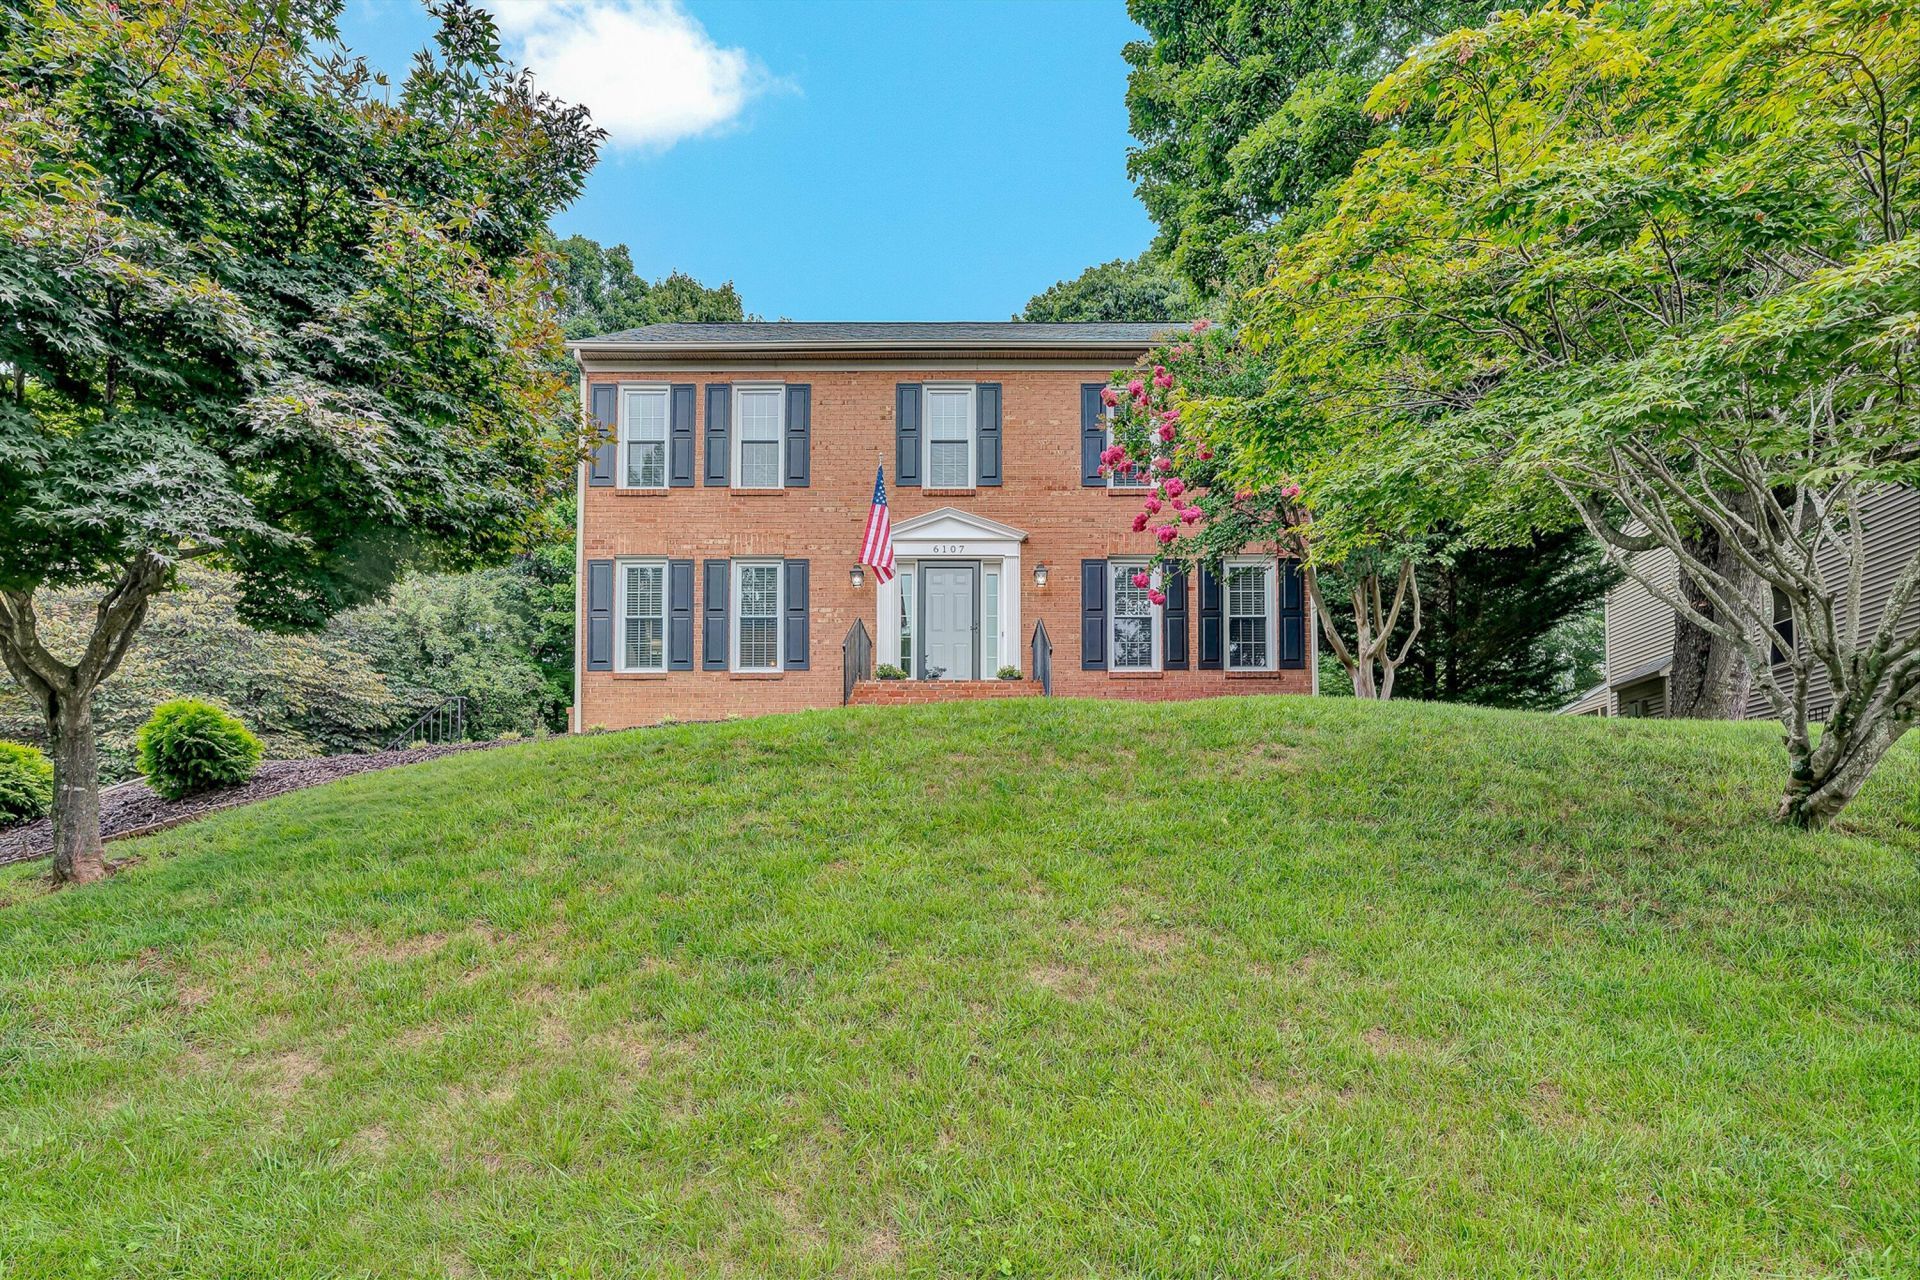
Amazing, move in ready home in Canterbury Park. Gorgeous hardwoods throughout the main level, open kitchen w/large island, ss appliances and corian countertops. Crown molding in the living room, dining room and lower level recreation room. Primary bedroom has vaulted ceilings and a beautiful primary bath w/double vanity and tile shower and soaking tub. Lower level recreation room for additional entertaining. Enjoy your morning coffee or unwind after work on the spacious deck. Some more recent updates include a new roof (2019), interior repainted, shutters replaced, new blinds throughout, all light fixtures and fans. Front porch bricks cleaned up and repointed. New front door and sidelights, new garage door and two new garage door openers.
Property Features
Property Type: Residential - Single Family
Basement: Yes
Cooling: Central Air
Fireplaces: 1
Garage: 2
Heating: Heat Pump Gas
Home Style: 2 Story, Colonial
Lot Size: 0.25 Acres
Taxes: $4,767
Year Built: 1995
Amenities
Ceiling Fan(s)
Walk-In Closet(s)
Deck
Paved Driveway
Feature Descriptions
Appliances: Dishwasher, Disposer, Garage Door Opener, Microwave Oven (Built In), Range Electric, Refrigerator
Days on Site: 2
Exterior: Brick
Fireplace Location: Family Room, Gas Log
Floor: Carpet, Tile - i.e. ceramic, Wood
Lot Dimensions: 0.25 acre(s)
Parking: Primary Covered: Garage Under
Sewer: Public Sewer
Water: Public
Local Schools
High School: Hidden Valley
Middle School: Hidden Valley
Elementary School: Cave Spring
Listed By / Shown By
Listed By
Agency Name: MKB, REALTORS(r)

Shown By
Agent Name: Carlile Robertson
Agent Phone: (540) 588-5888 Cell
Estimate Your Payment
Estimated Payment
$ 1,655.87 per month $1,112.78 Principal & Interest $397.25 Property Tax $145.83 Homeowner's InsuranceChange Payment Information
Privacy Policy / DMCA Notice / ADA Accessibility


This site is hosted, designed and copyright
© 1994 - 2026 by
Delta Media Group, Inc. -- Patent Pending --
6107 Scotford Ct | MLS# 929731
This single family home located at 6107 Scotford Ct , Roanoke, VA 24018 is currently listed for sale by MKB, REALTORS(r), with an asking price of $500,000. This property was built in 1995 and has 4 bedrooms and 2 full and 1 partial baths with 2349 sq. ft. Scotford Ct is located in the Westchester Of Canterbury Park subdivision. Search Westchester Of Canterbury Park real estate on crobertson.mkbrealtors.com today.