
Carlile Robertson
(540) 588-5888 Cell
(540) 588-5888 Cell
BEDS3
BATHS2 full
SQUARE FEET1,934
MLS#929780
STATUSActive
PROPERTY TYPEResidential - Single Family
Property Description
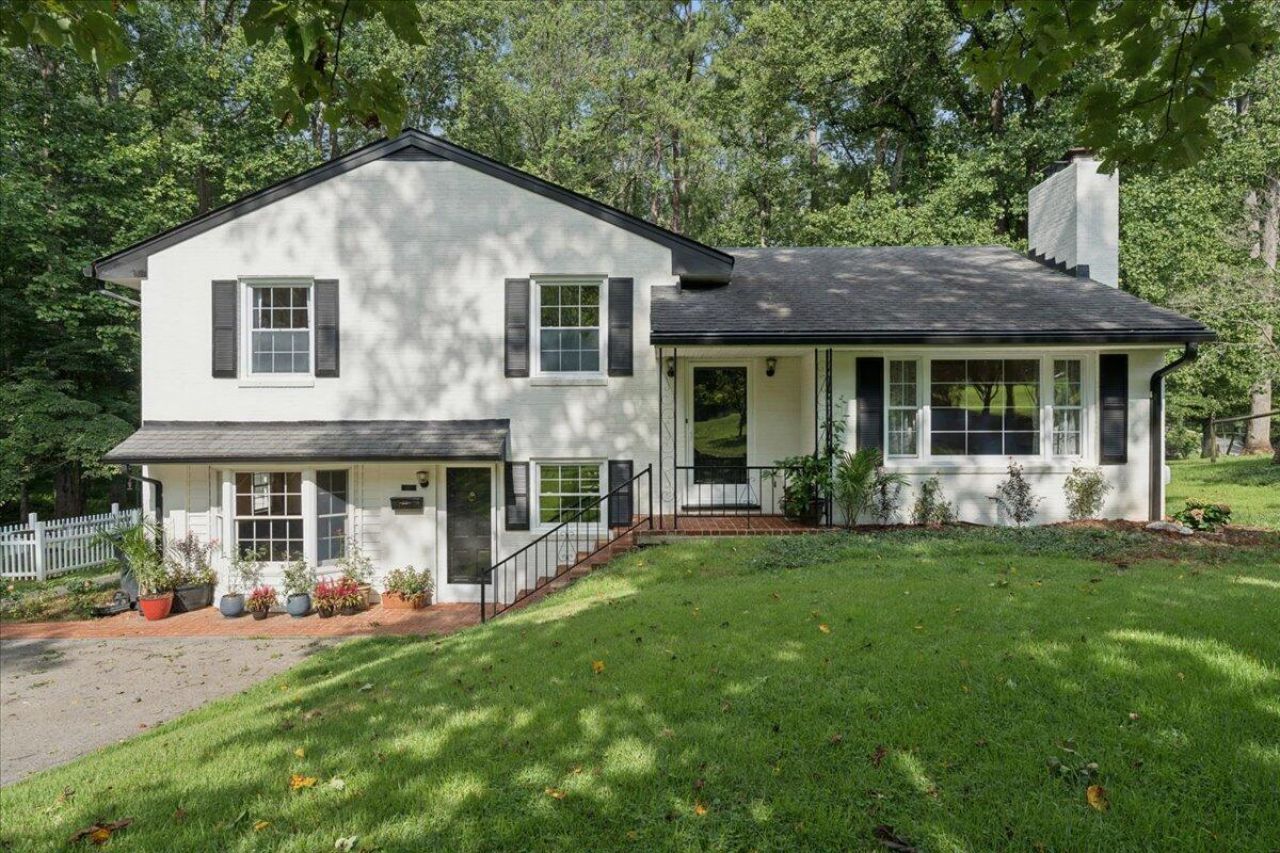
Beautifully updated split-level home on 1.74 acres in highly desirable North Bedford with the Town Pond just beyond your backyard. This 3-bedroom, 2-bath home features a spacious great room with hardwood floors and a wood-burning fireplace, plus a stunning remodeled kitchen with new cabinetry, quartz countertops, farmhouse sink, slate flooring, stainless steel appliances, a breakfast area, and coffee bar. A large den with a gas fireplace provides additional living space, while the converted walk-in pantry with shiplap walls and open shelving adds charm and functionality. Step outside to enjoy the covered porch, open deck, private backyard, garden area, and two storage buildings. Recent updates include a new HVAC system and main waterline (2024), along with numerous other improvements.
Property Features
Property Type: Residential - Single Family
Basement: Yes
Cooling: Heat Pump Electric
Fireplaces: 2
Heating: Heat Pump Electric
Home Style: 3 Lvl Split
Lot Size: 1.74 Acres
Taxes: $1,162
Year Built: 1954
Amenities
Ceiling Fan(s)
Deck
Garden Space
Shed(s)
Feature Descriptions
Appliances: Dishwasher, Range Electric, Refrigerator
Days on Site: 1
Exterior: Brick
Fireplace Location: Family Room, Gas Log, Living Room
Floor: Slate, Wood
Lot: Level
Lot Dimensions: 1.74 acre(s)
Miscellaneous Features: Maint-Free Exterior, Paved Road
Outbuilding(s): Yes
Porch: Front Porch, Rear Porch
Sewer: Public Sewer
Water: Public
Local Schools
High School: Liberty High
Middle School: Liberty Middle
Elementary School: Bedford
Listed By / Shown By
Listed By
Agency Name: LYONS TEAM, REALTORS(r)
Agency Phone: (540) 297-7777
Shown By
Agent Name: Carlile Robertson
Agent Phone: (540) 588-5888 Cell
Agency Title: MKB, REALTORS

Estimate Your Payment
Estimated Payment
$ 1,078.55 per month $867.97 Principal & Interest $96.83 Property Tax $113.75 Homeowner's InsuranceChange Payment Information
Privacy Policy / DMCA Notice / ADA Accessibility


This site is hosted, designed and copyright
© 1994 - 2026 by
Delta Media Group, Inc. -- Patent Pending --
921 Peaksview St | MLS# 929780
This single family home located at 921 Peaksview St , Bedford, VA 24523 is currently listed for sale with an asking price of $390,000. This property was built in 1954 and has 3 bedrooms and 2 full baths with 1934 sq. ft. Search Bedford real estate on crobertson.mkbrealtors.com today.